步驟 1
Attach the existing source
Use the existing finished source shown here.
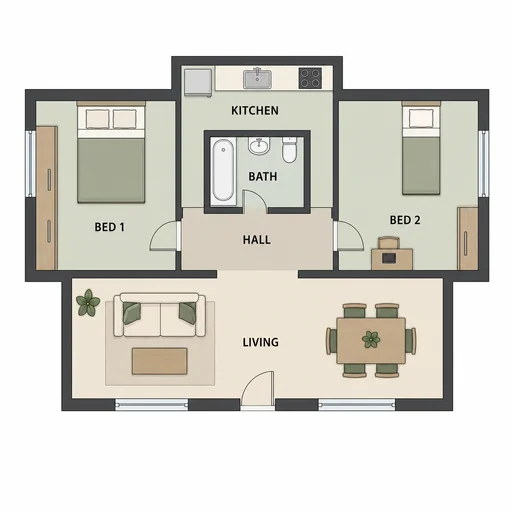
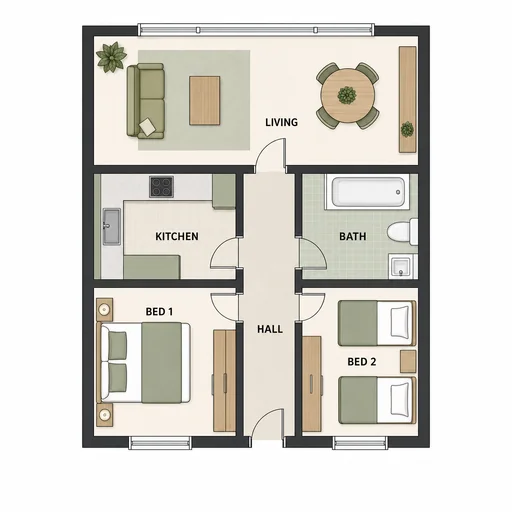
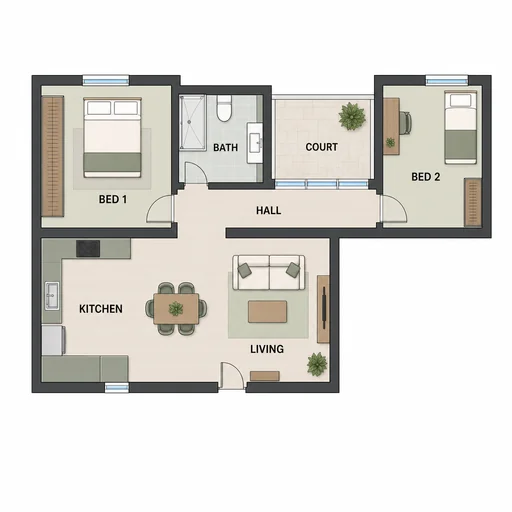
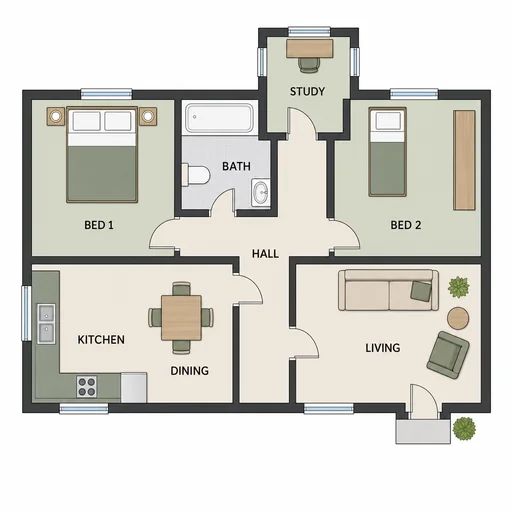
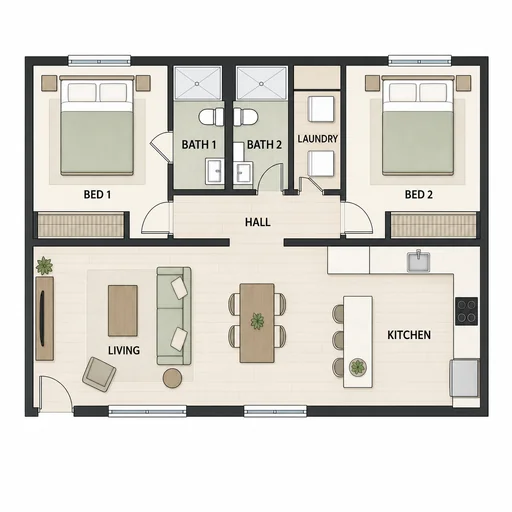
Design a clear top-down two-bedroom layout with sensible circulation, accurate furniture scale, and labeled rooms for planning or presentations.
Describe intended plan, room functions, approximate proportions, and any required labels or constraints.
Describe circulation, door swings, furniture placement, and scale so the plan reads clearly.
Review the top-down plan for sensible adjacency, circulation, and preserved bedroom proportions.
Floor plan examples
Use top-down diagrams that show room relationships, circulation paths, furniture at scale, and optional labels for contractor review or leasing listings.
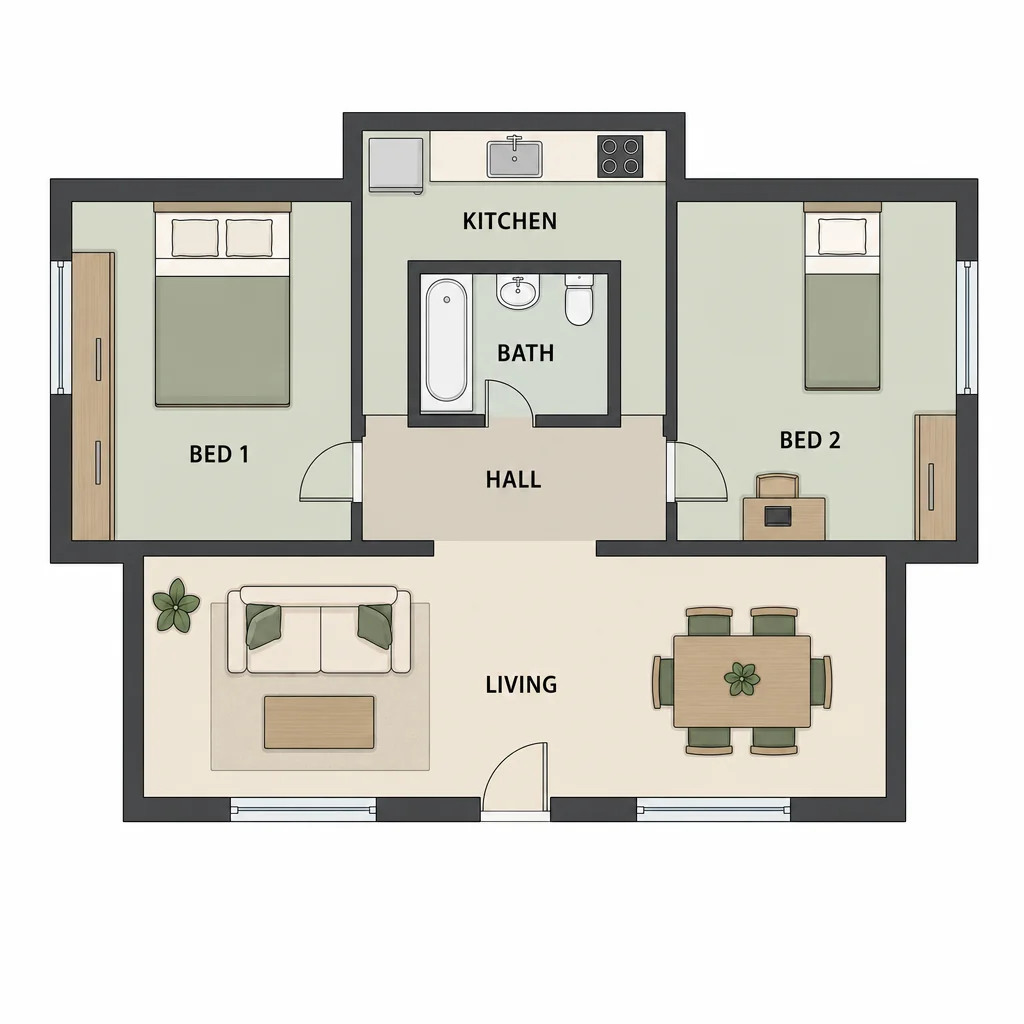
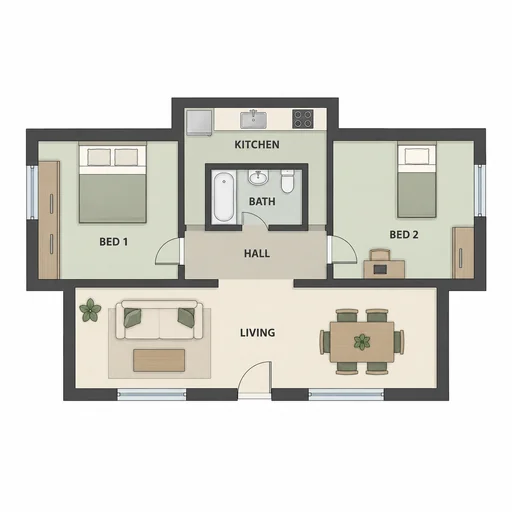
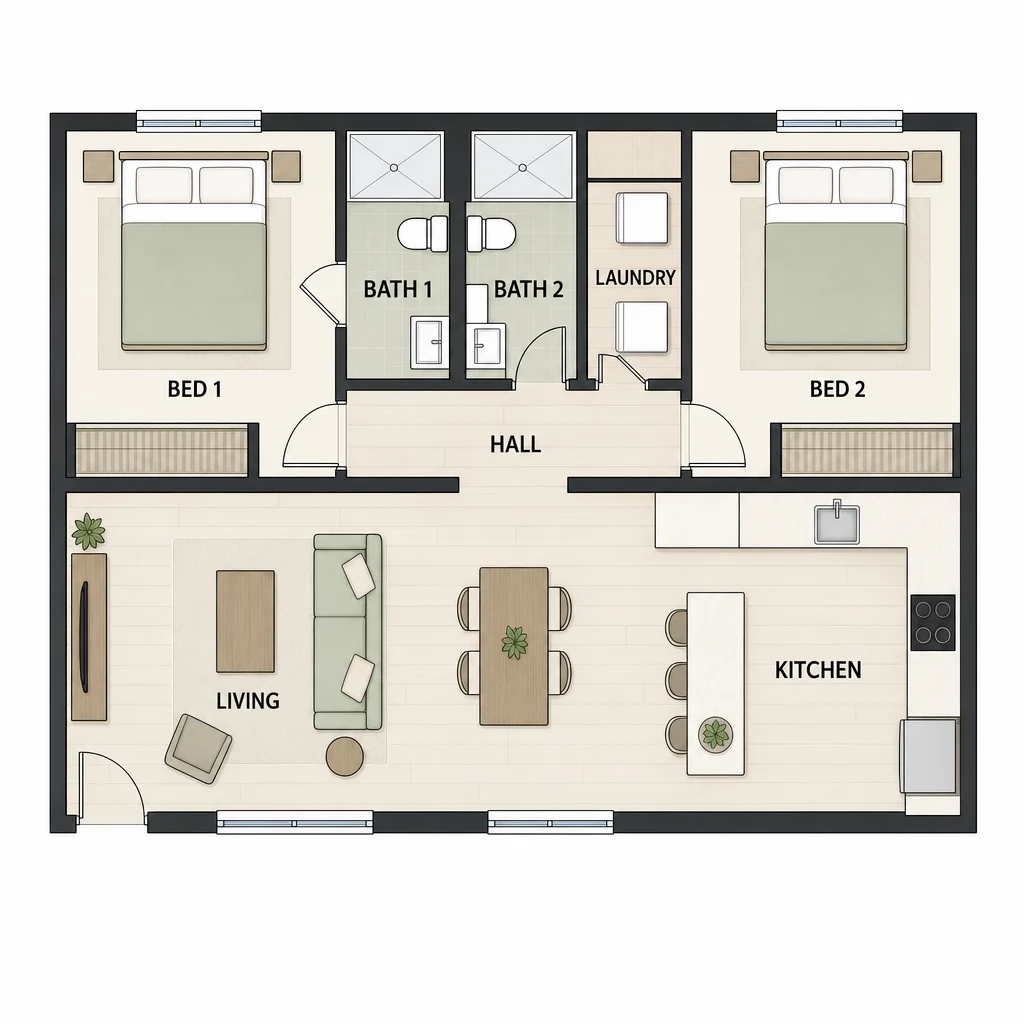
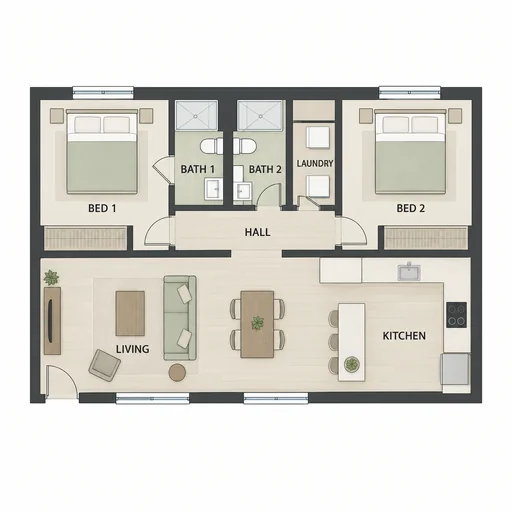
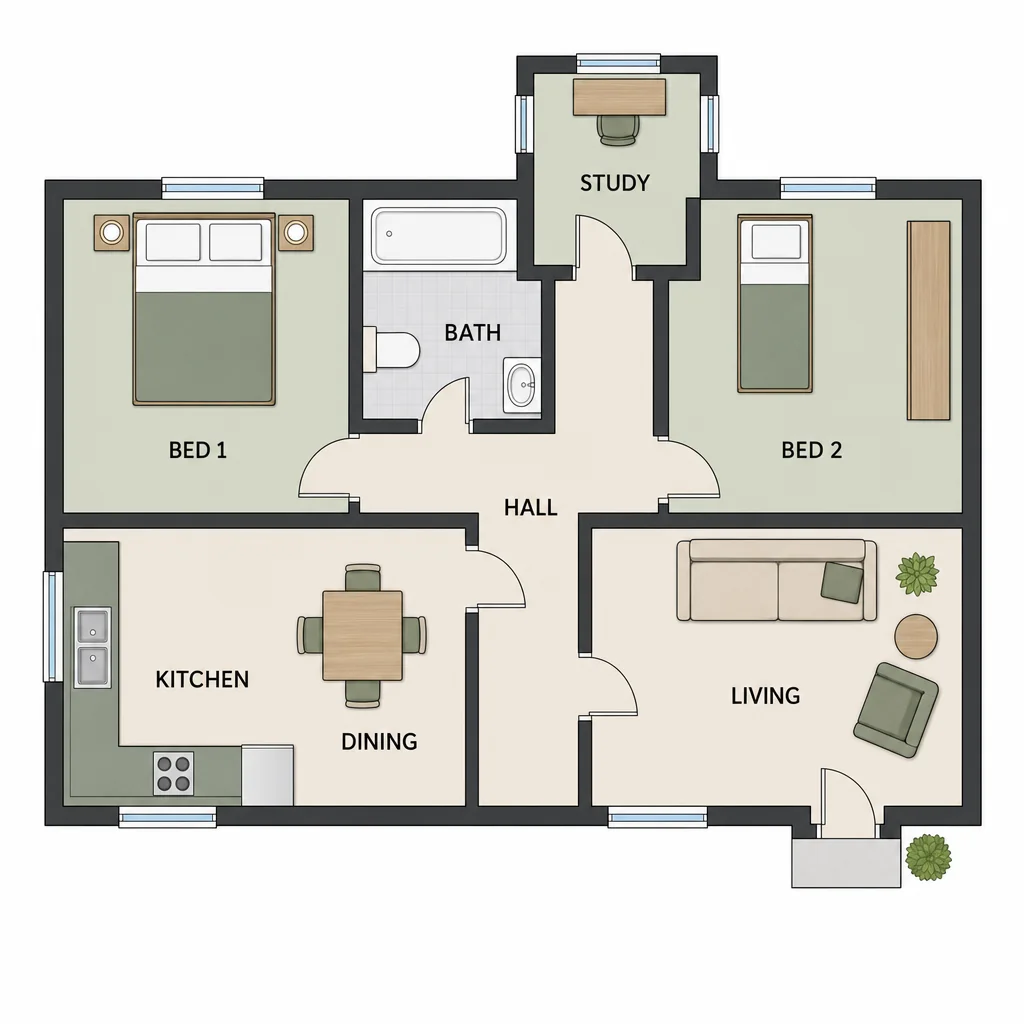
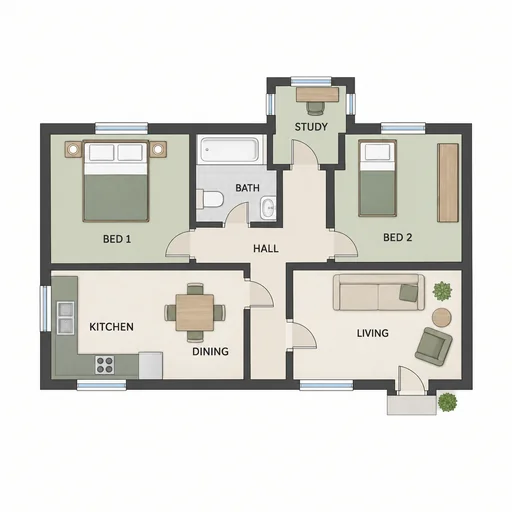
Attach the existing source, request one edit, and review the edited result.
步驟 1
Use the existing finished source shown here.
步驟 2
Describe the change to the attached source.
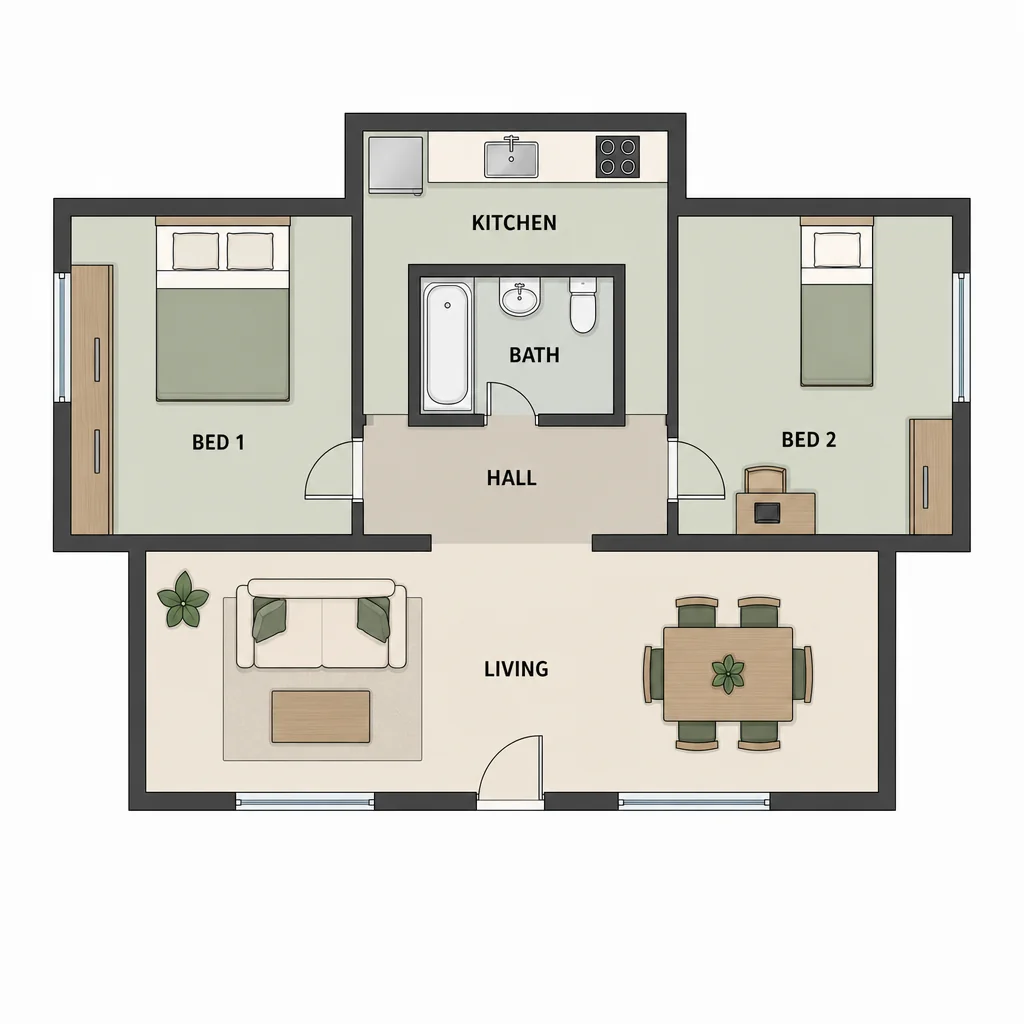
步驟 3
Check the result against the requested details and preserved constraints.